
A 3D landscape design settles the hard decisions before a single plant goes in the ground in Indiana, PA
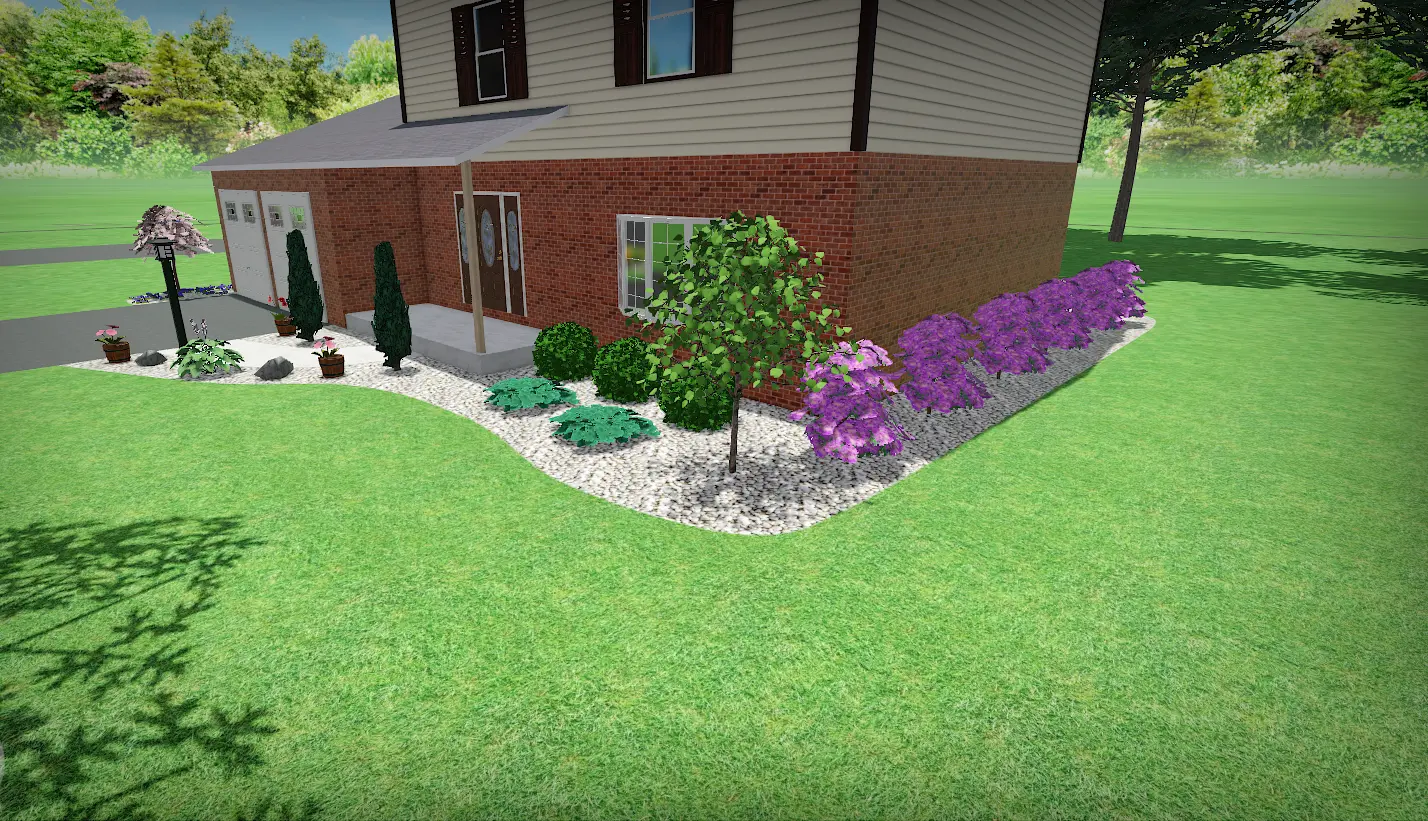
Most landscaping projects start with somebody standing in the driveway, pointing at a bare spot, saying something should probably go there. That is enough to get a bed installed. It is also how people end up with shrubs swallowing the porch three summers later. We build a 3D image of your actual house first, so you can move a walkway, swap a tree, or widen a bed before anyone shows up with a skid steer. A digital rendering of the finished yard settles those calls while changing your mind is still cheap.
You See Your Own Yard First
We build the 3D rendering from your house and your lot. That way you see the finished yard from the road, the porch, and the neighbor's side before you spend a dollar on plants.
Changes Are Cheap on Screen
Moving a walkway in a digital rendering takes about ten minutes. Once it is laid, that same move takes a crew, a demo day, and new material.
Plants Are Picked to Survive Here
Western Pennsylvania freezes, thaws, and floods, so we choose plants that handle all three and lean on natives where they fit. As a result, the upkeep stays low enough that your Saturdays are still yours.
The Yard Grows Into the Design
A bed that looks full on install day was usually over-planted. We space everything in the 3D design for the size those plants actually reach, so the yard fills in over the years instead of crowding itself out.
Three Versions Sit Side by Side
Curved bed or straight, stone or mulch, a maple by the porch or a bigger porch. Since every option gets its own digital rendering, you can compare them next to each other and pick the one you actually want.
The Plan Can Be Built in Phases
A full plan does not mean a full invoice this year. Homeowners often do the front beds now and the patio next spring, and the 3D image keeps every phase pointed the same direction.
How 3D Landscape Design Works
Five steps from the first form to the first shovel. Most of the work happens on a screen, which is where changes are still cheap.
- 1
Fill Out the Intake Form
Tell us what you want the yard to do and what bothers you about it now. You pick a consultation time as soon as you submit, and we get back to you within three business days.
- 2
We Walk the Property
We walk the yard with you, take measurements, and listen to how you actually use the space. That walk is what the design gets built from.
- 3
We Build Your 3D Rendering
We turn your house and lot into a 3D image with the new landscape in place, shown from several angles. You also get a layout of where everything sits and a list of the plants and materials.
- 4
You Make Changes
Tell us what to move, swap, or cut, and we update the digital rendering. You can compare versions side by side before you sign off on one.
- 5
We Build It, or You Do
Once you approve the design, we schedule the install all at once or in phases. If you would rather do the work yourself, the plan is yours to keep.
Check Out Our Recent Projects
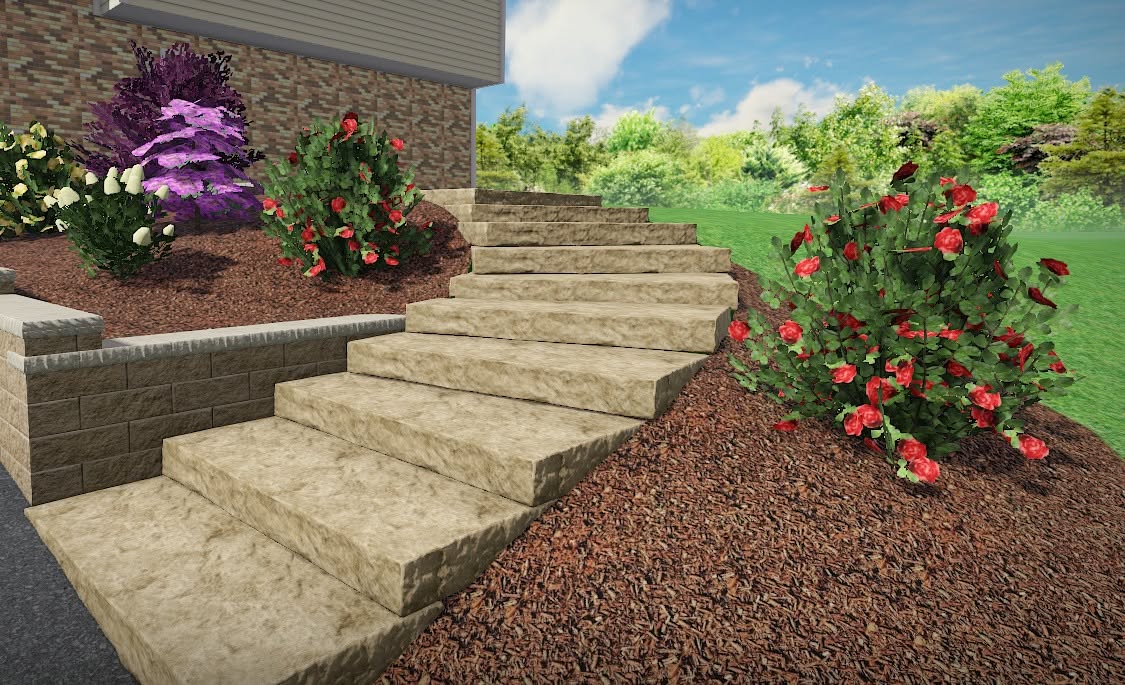
step-landscape-design

step-landscape
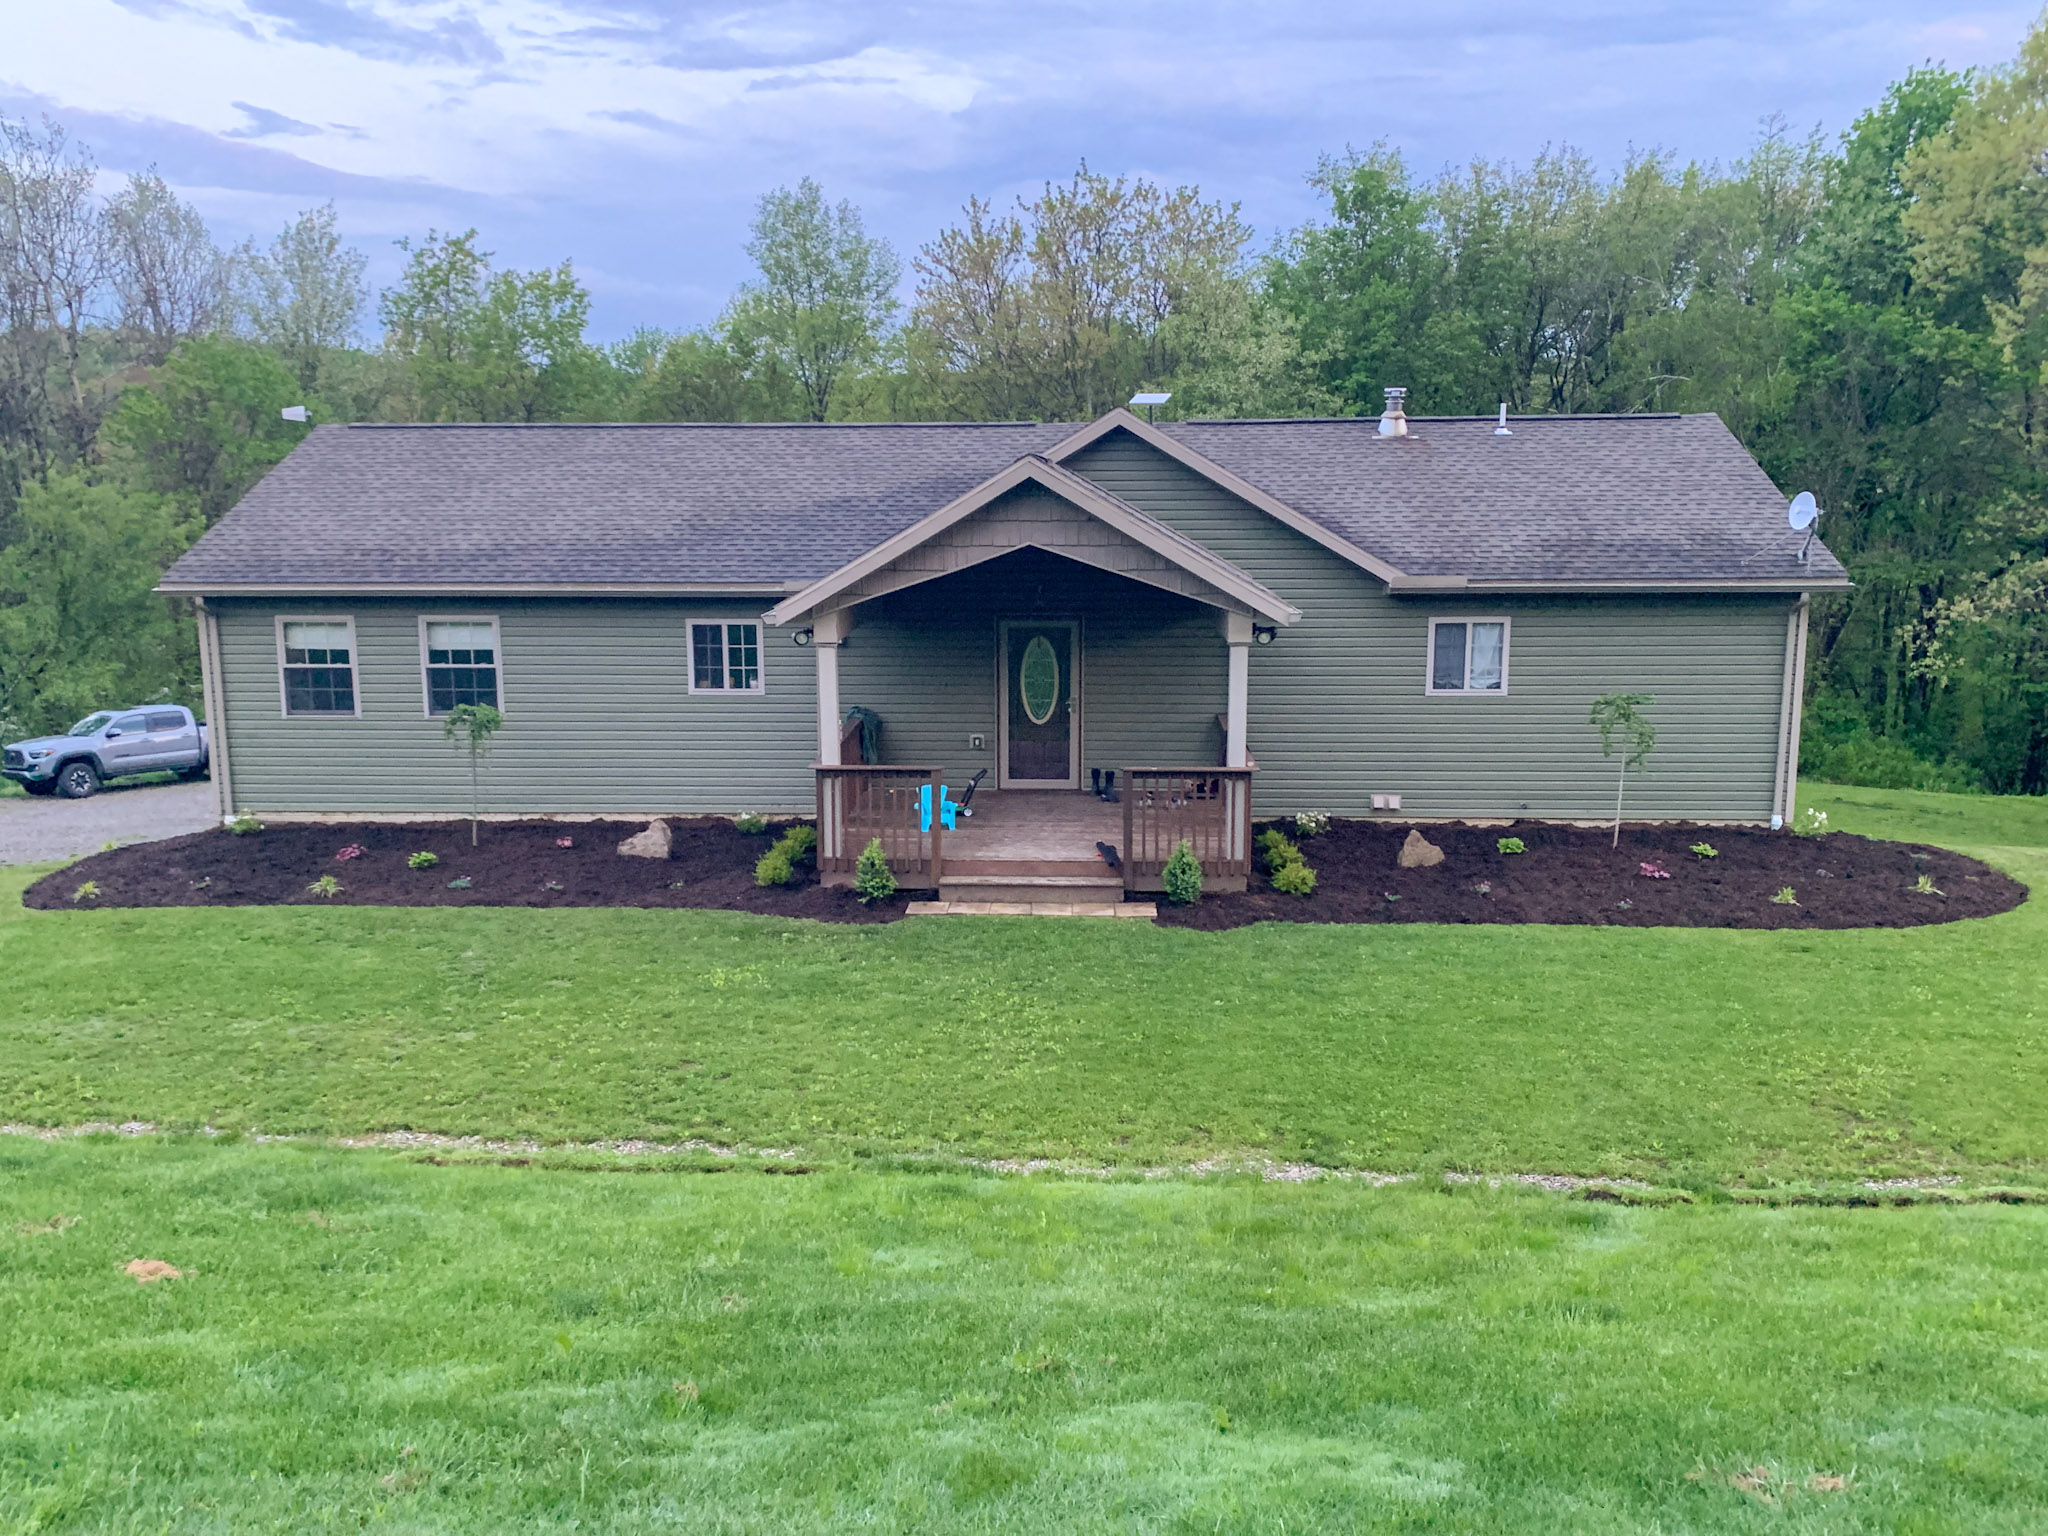
home-landscape
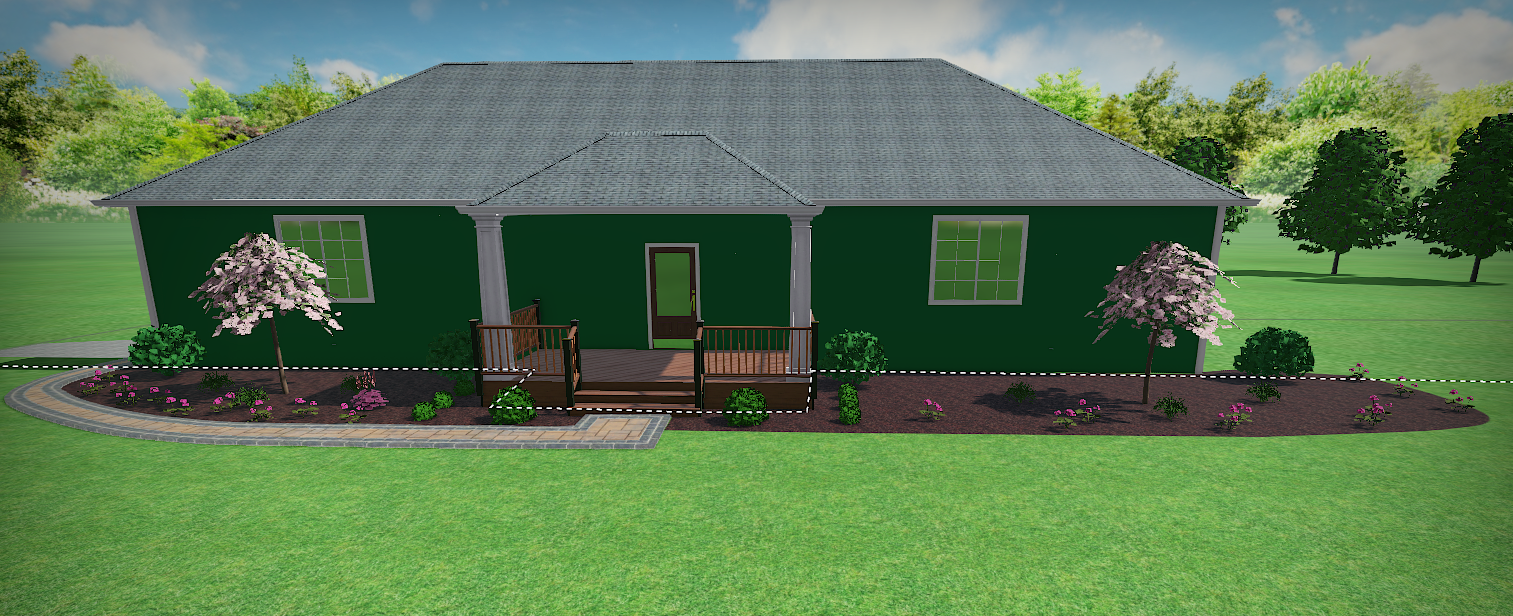
home-landscape-design
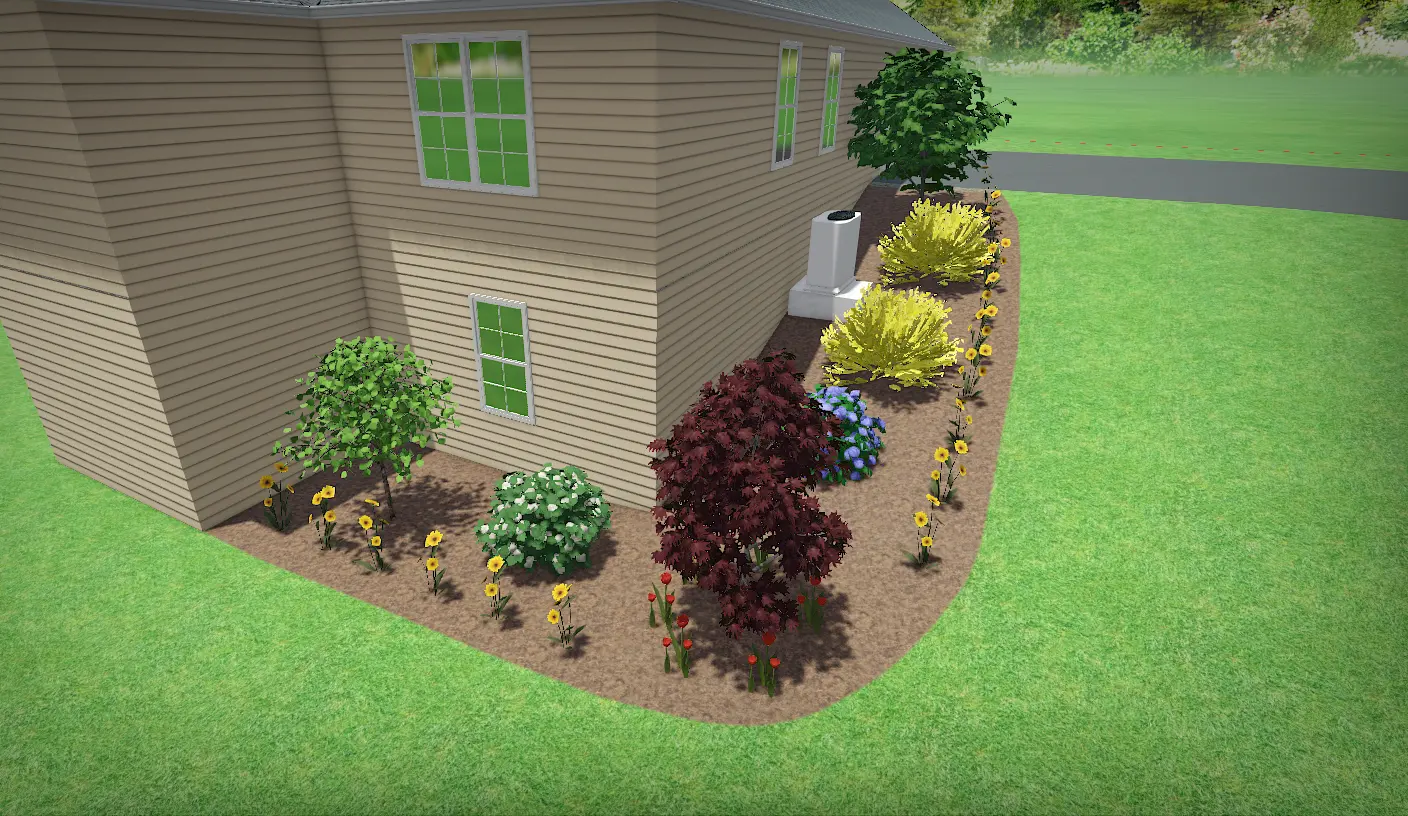
landscape-design-mulch-bed-01
landscape-design-stone-bed-02
FAQ about landscape design in Indiana, PA and its surrounding counties
How much does a landscape design cost?
Design pricing depends on the size of the property and how much of it you want rendered in 3D. A front entry refresh is a different project than a full property plan with a patio, walkways, and beds on all four sides. Most designs cost between $500 and $5,000. Fill out our intake form with what you have in mind and we will give you a real number before you commit to anything.
What do I get with a 3D landscape design?
You get 3D renderings of your own home showing the finished landscape from several angles, a layout of where everything sits, and a list of the plants and materials that go into it. It is specific enough that you can picture the yard and specific enough that we can build it.
Do I have to hire you to install it?
No. Some homeowners just want the plan and want to do the work themselves over a few weekends, and that is fine! Most people have us install it because we already know why every piece is where it is, but the design is yours either way.
I already have a design. Can you still help?
Yes. Bring us whatever you have, whether that is a plan from another company, a folder of screenshots, or a sketch on the back of an envelope. Tell us about it on the intake form and we will walk through what it will take to build.
How far ahead should I be planning?
We plan projects 3 to 6 months out, so the earlier you reach out the better your odds of getting the season you want. If your timeline is tighter than that, fill out the form anyway. Other projects shift all the time and we can often move people up.
What happens after I fill out the form?
We get back to you within three business days, and you will be prompted to pick a day and time for a consultation as soon as you submit. We walk the property, listen to what you want the yard to do for you, and start building your 3D design from there.
Ready to bring your design dreams to life?
Click the link to fill out our intake form and someone from our team will be in contact with you.